

A project that meets
European standards
A project
that meets
European
standards

Animus villas combines Belgian know how, technology and efficiency with Spanish craftmanship. Belgian standards are used in terms of insulation level and material characteristics. Animus villas uses the renowned Belgian know-how in realizing state-of-the art villas.
the following items
are included as standard
many options
to personalize the villa
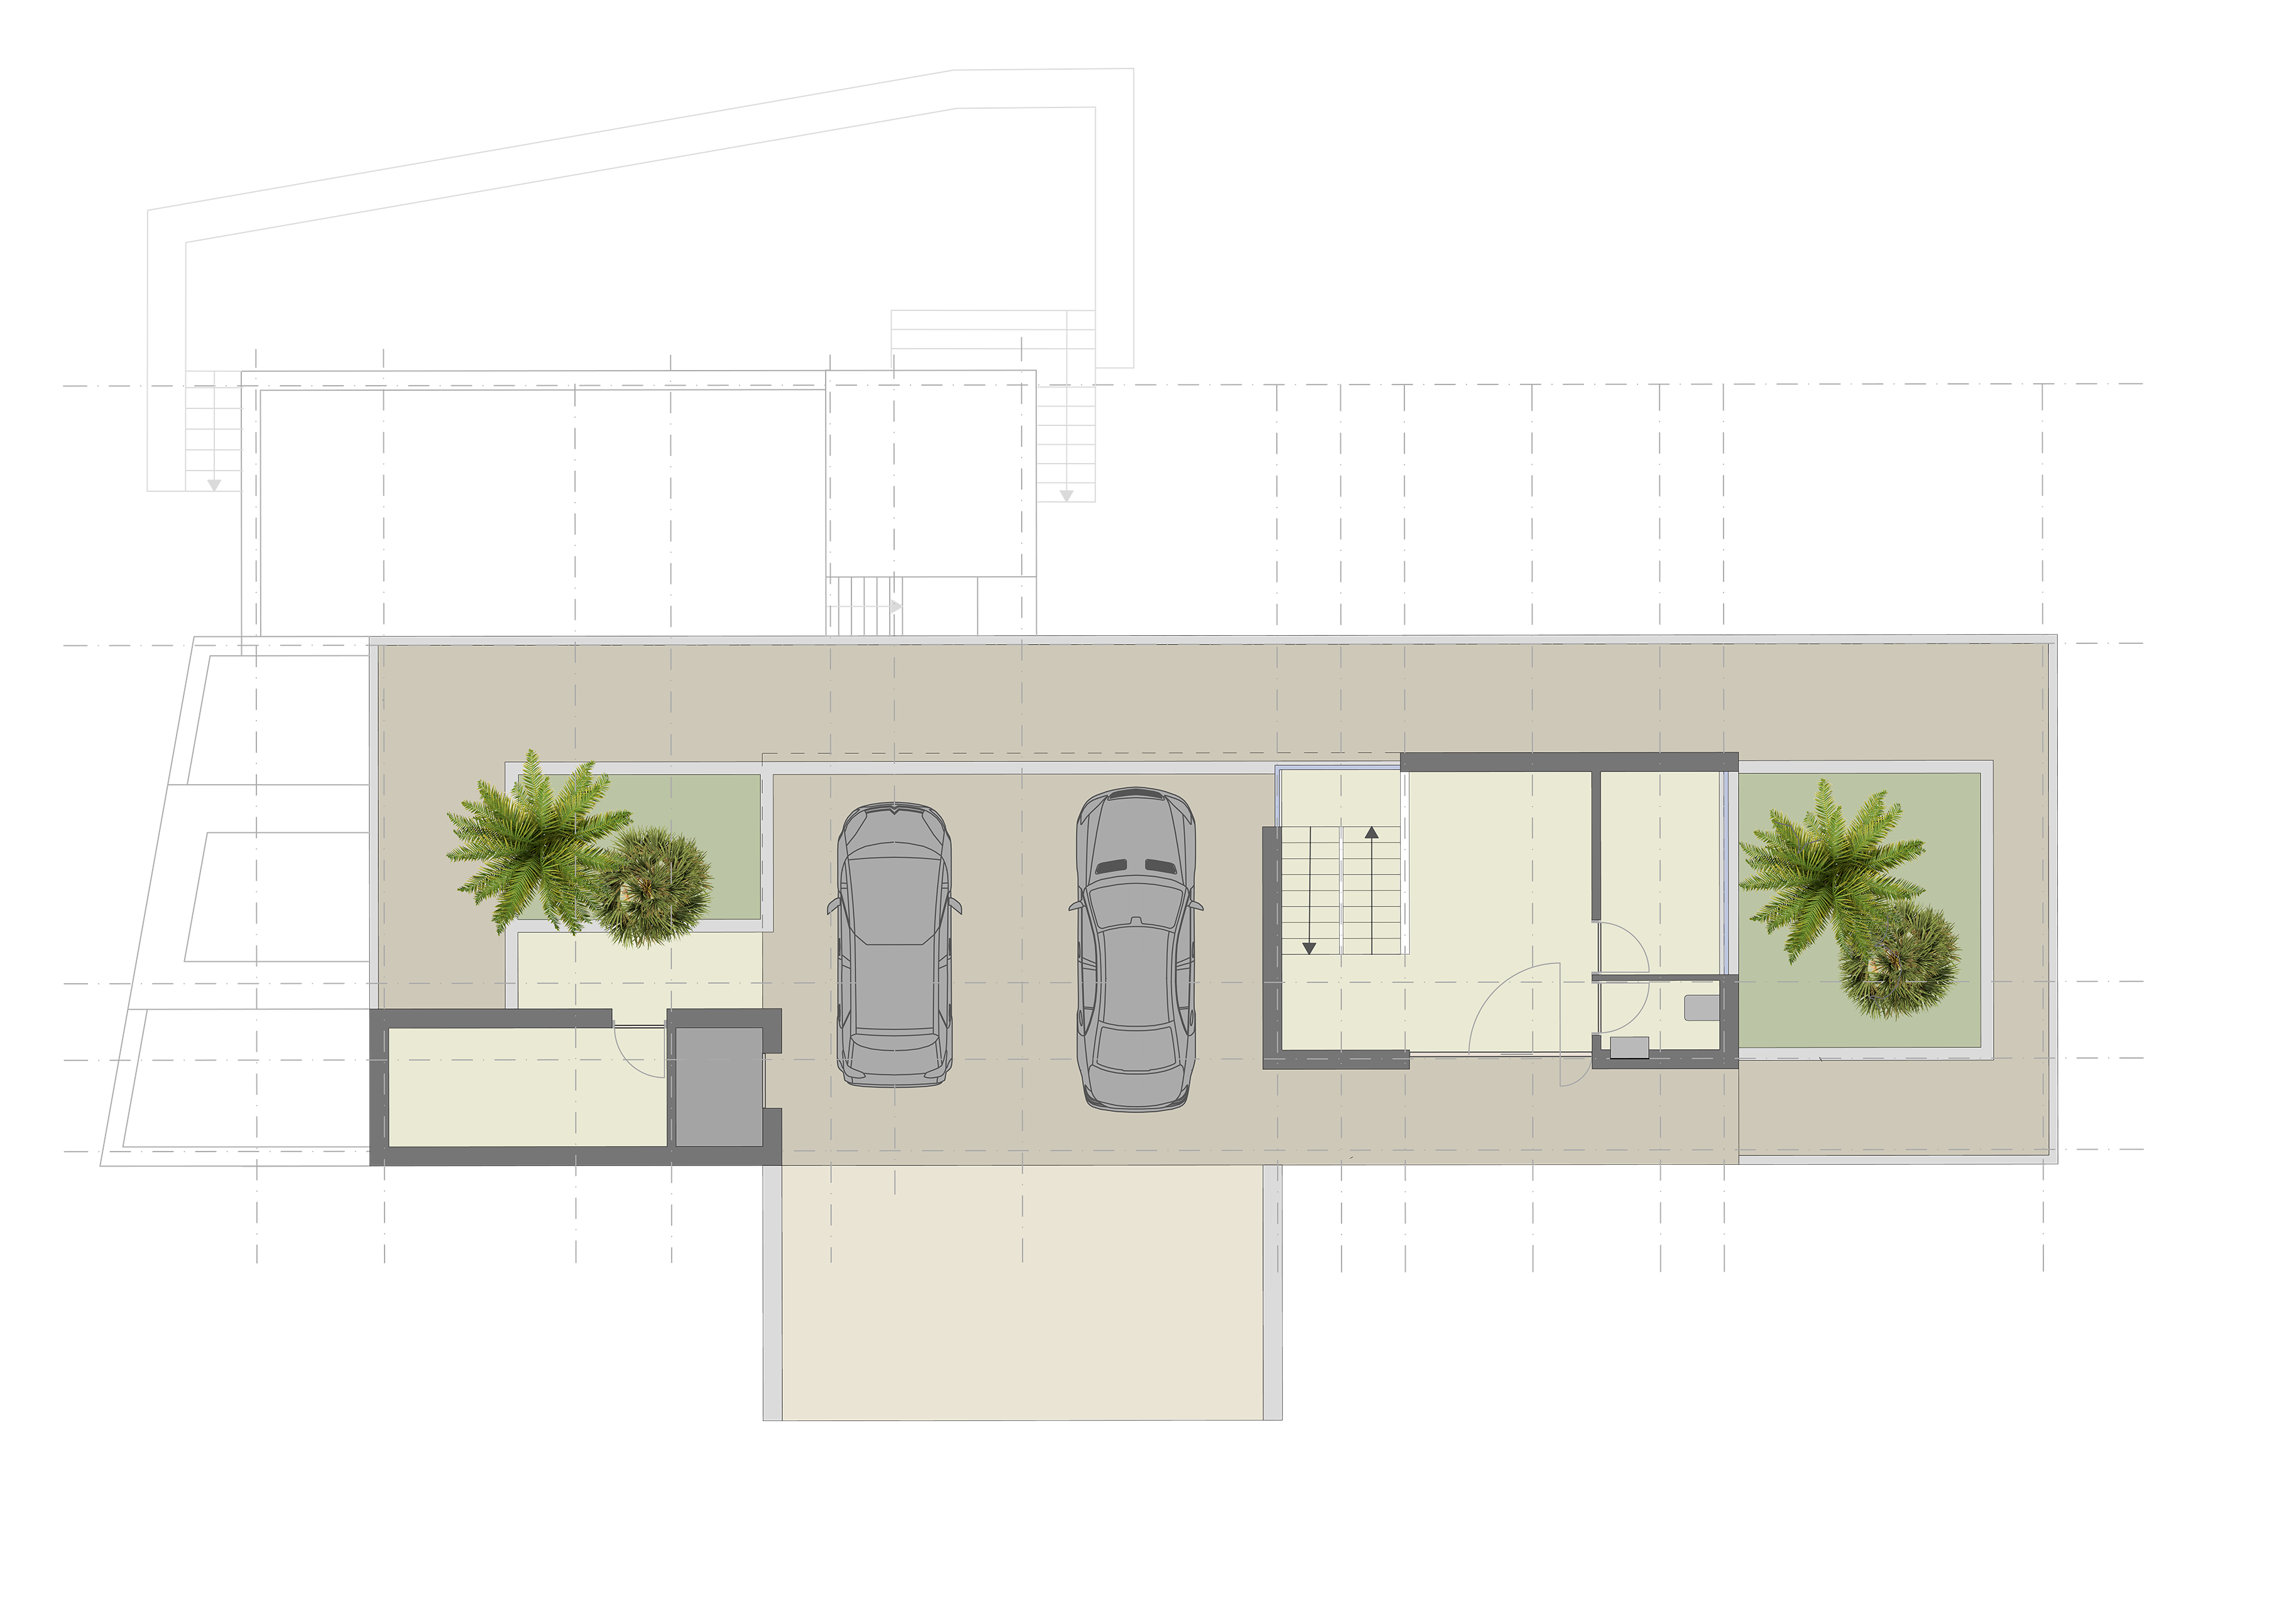
outdoor
Entrance car port
Pavilions
2 Outside doors
Surrounding roofs
Bridge
Balustrade
indoor
Entrance
Toilet
Office
Bike room
metrics
Carport – 76,6 m²
Bikeroom – 8,09 m²
Entrance – 15,57 m²
Office or storage – 5,92 m²
Guest toilet – 1,90 m²
Elevator – optional
Total of 102,99 m² (inside walls)
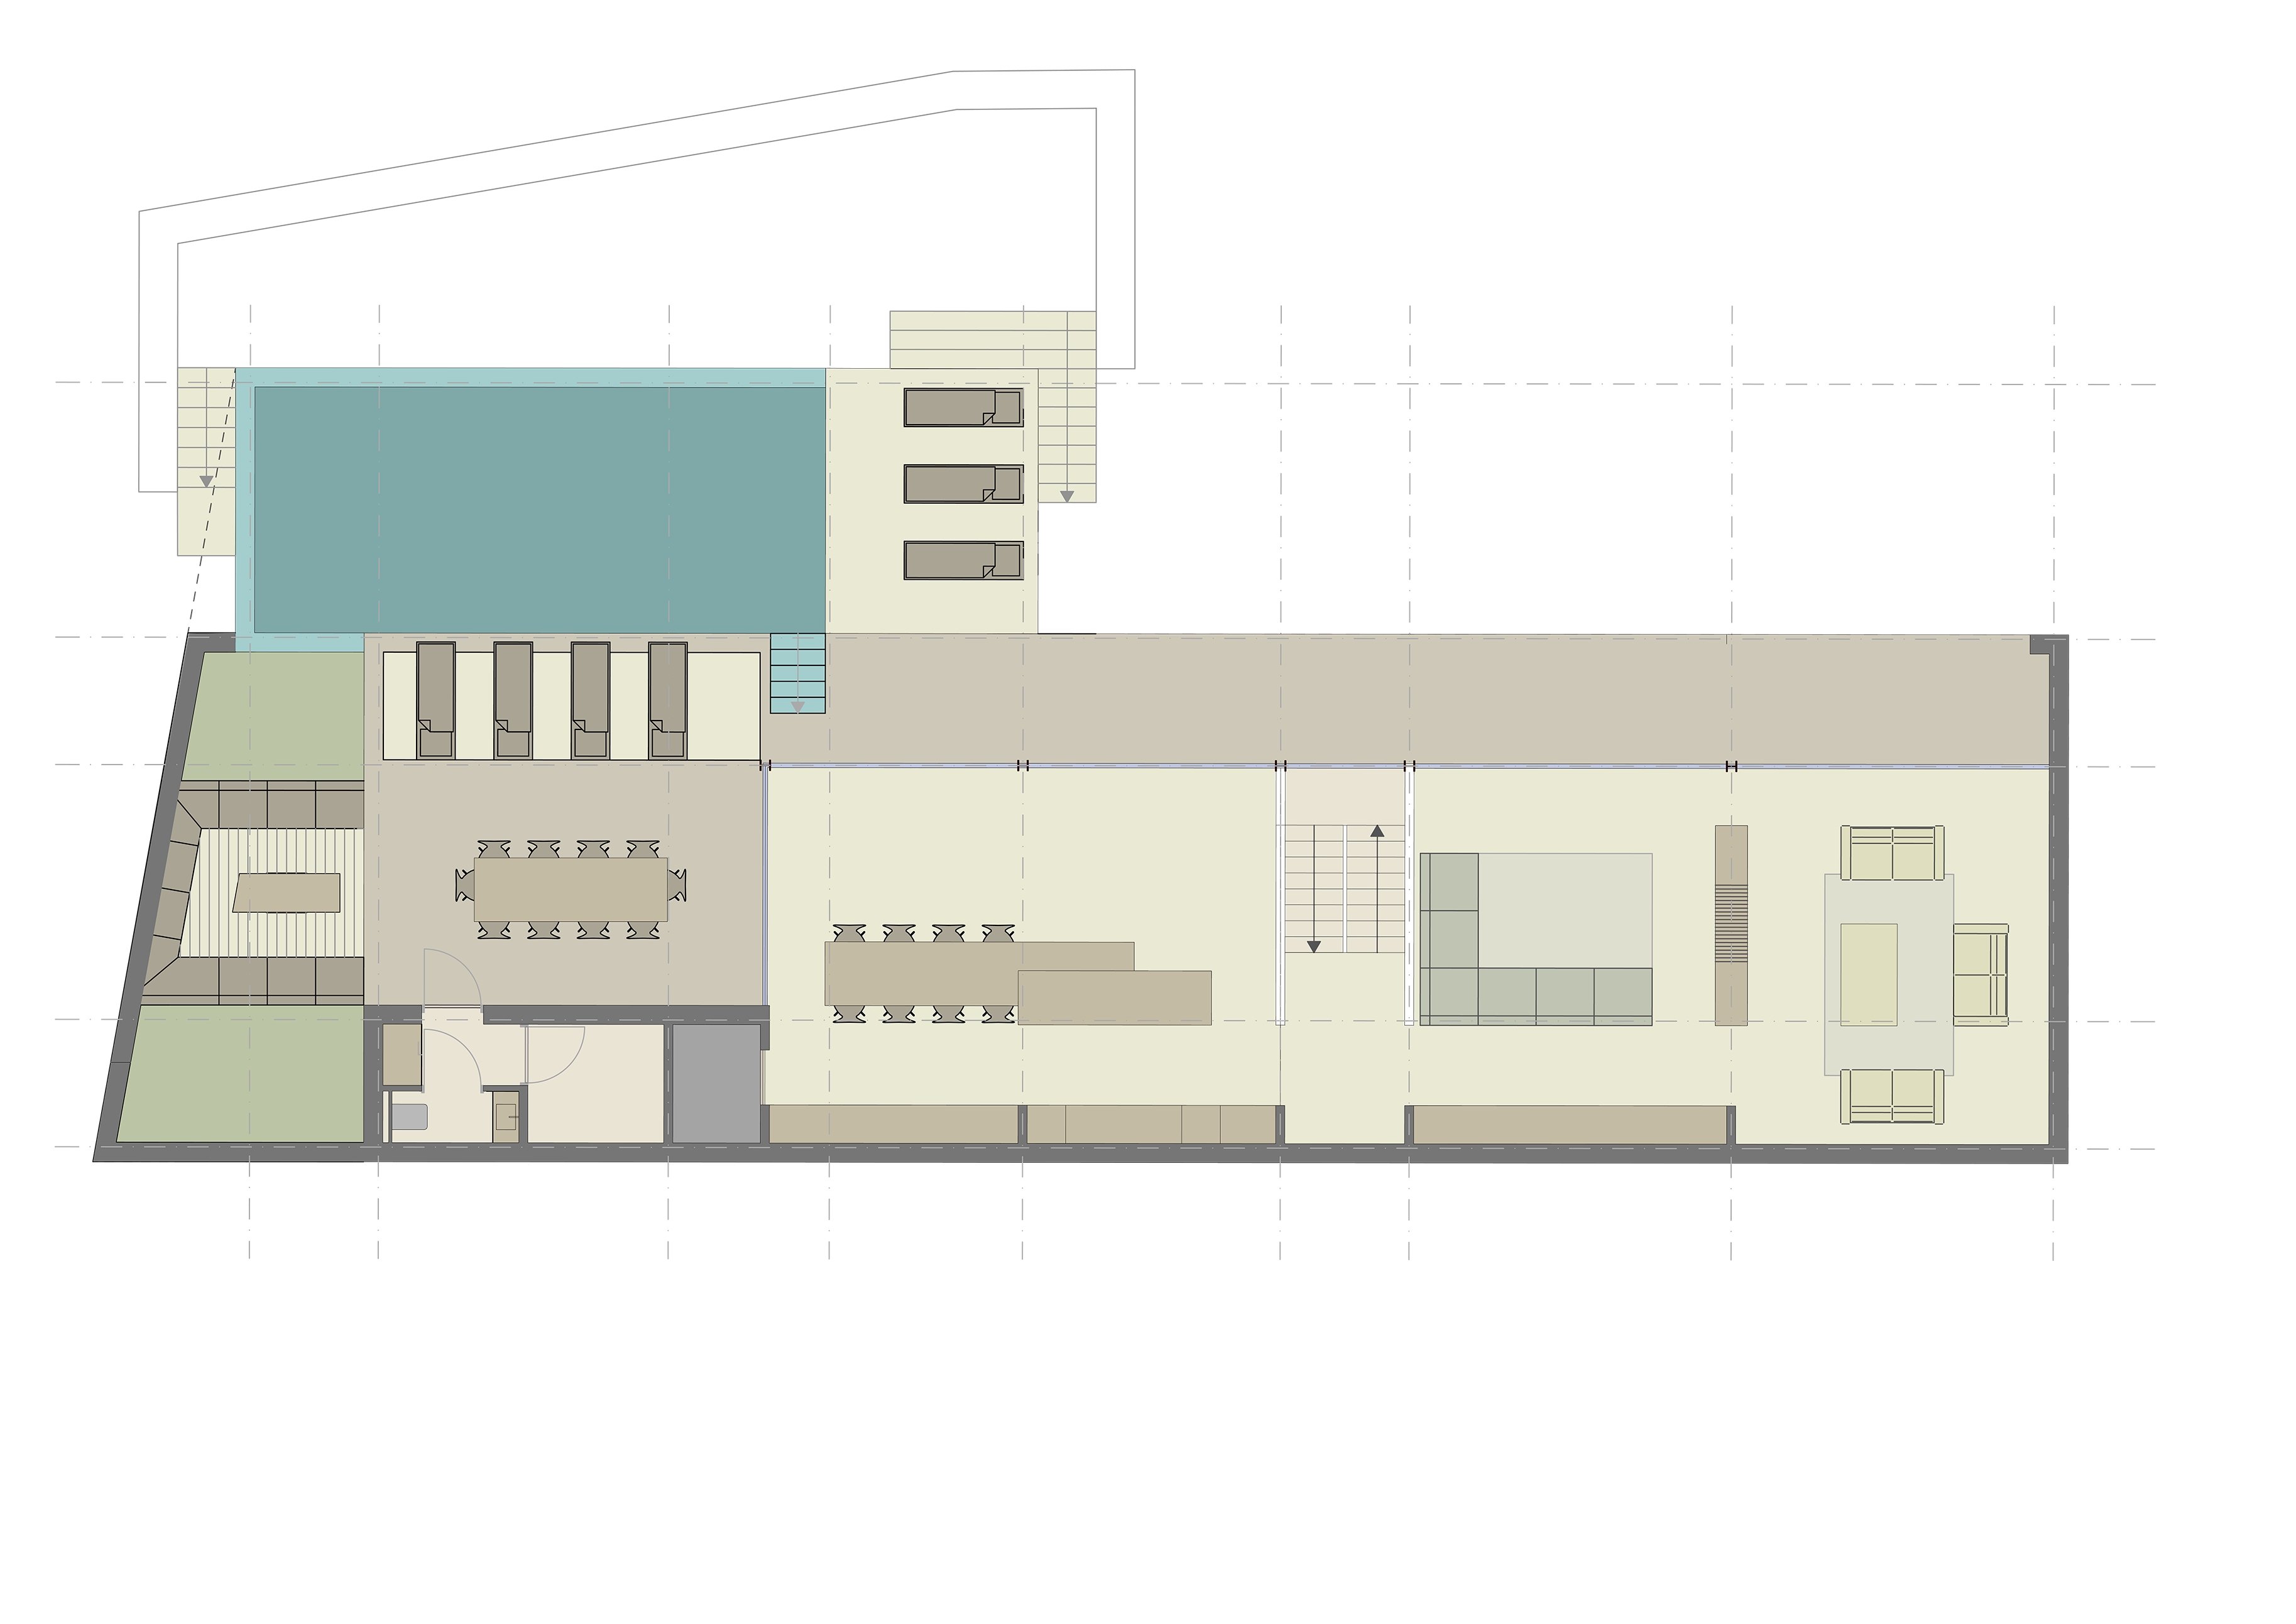
outdoor
Terraces
Pool
Bridge
indoor
Sitting area
Kitchen/dining area
Outdoor toilet
Outdoor storage
Technical room
metrics
Swimming pool – 34,20 m²
Open terrace – 10,70 m²
Covered terrace – 84,06 m²
Technics – 3,92 m²
Storage – 3,92 m²
Kitchen/dining area – 46,62 m²
TV-room/sitting area – 58,34 m²
Elevator – optional
Total of 241,76 m² (inside walls)
indoor
Sitting area
Kitchen/dining area
Outdoor toilet
Outdoor storage
Technical room
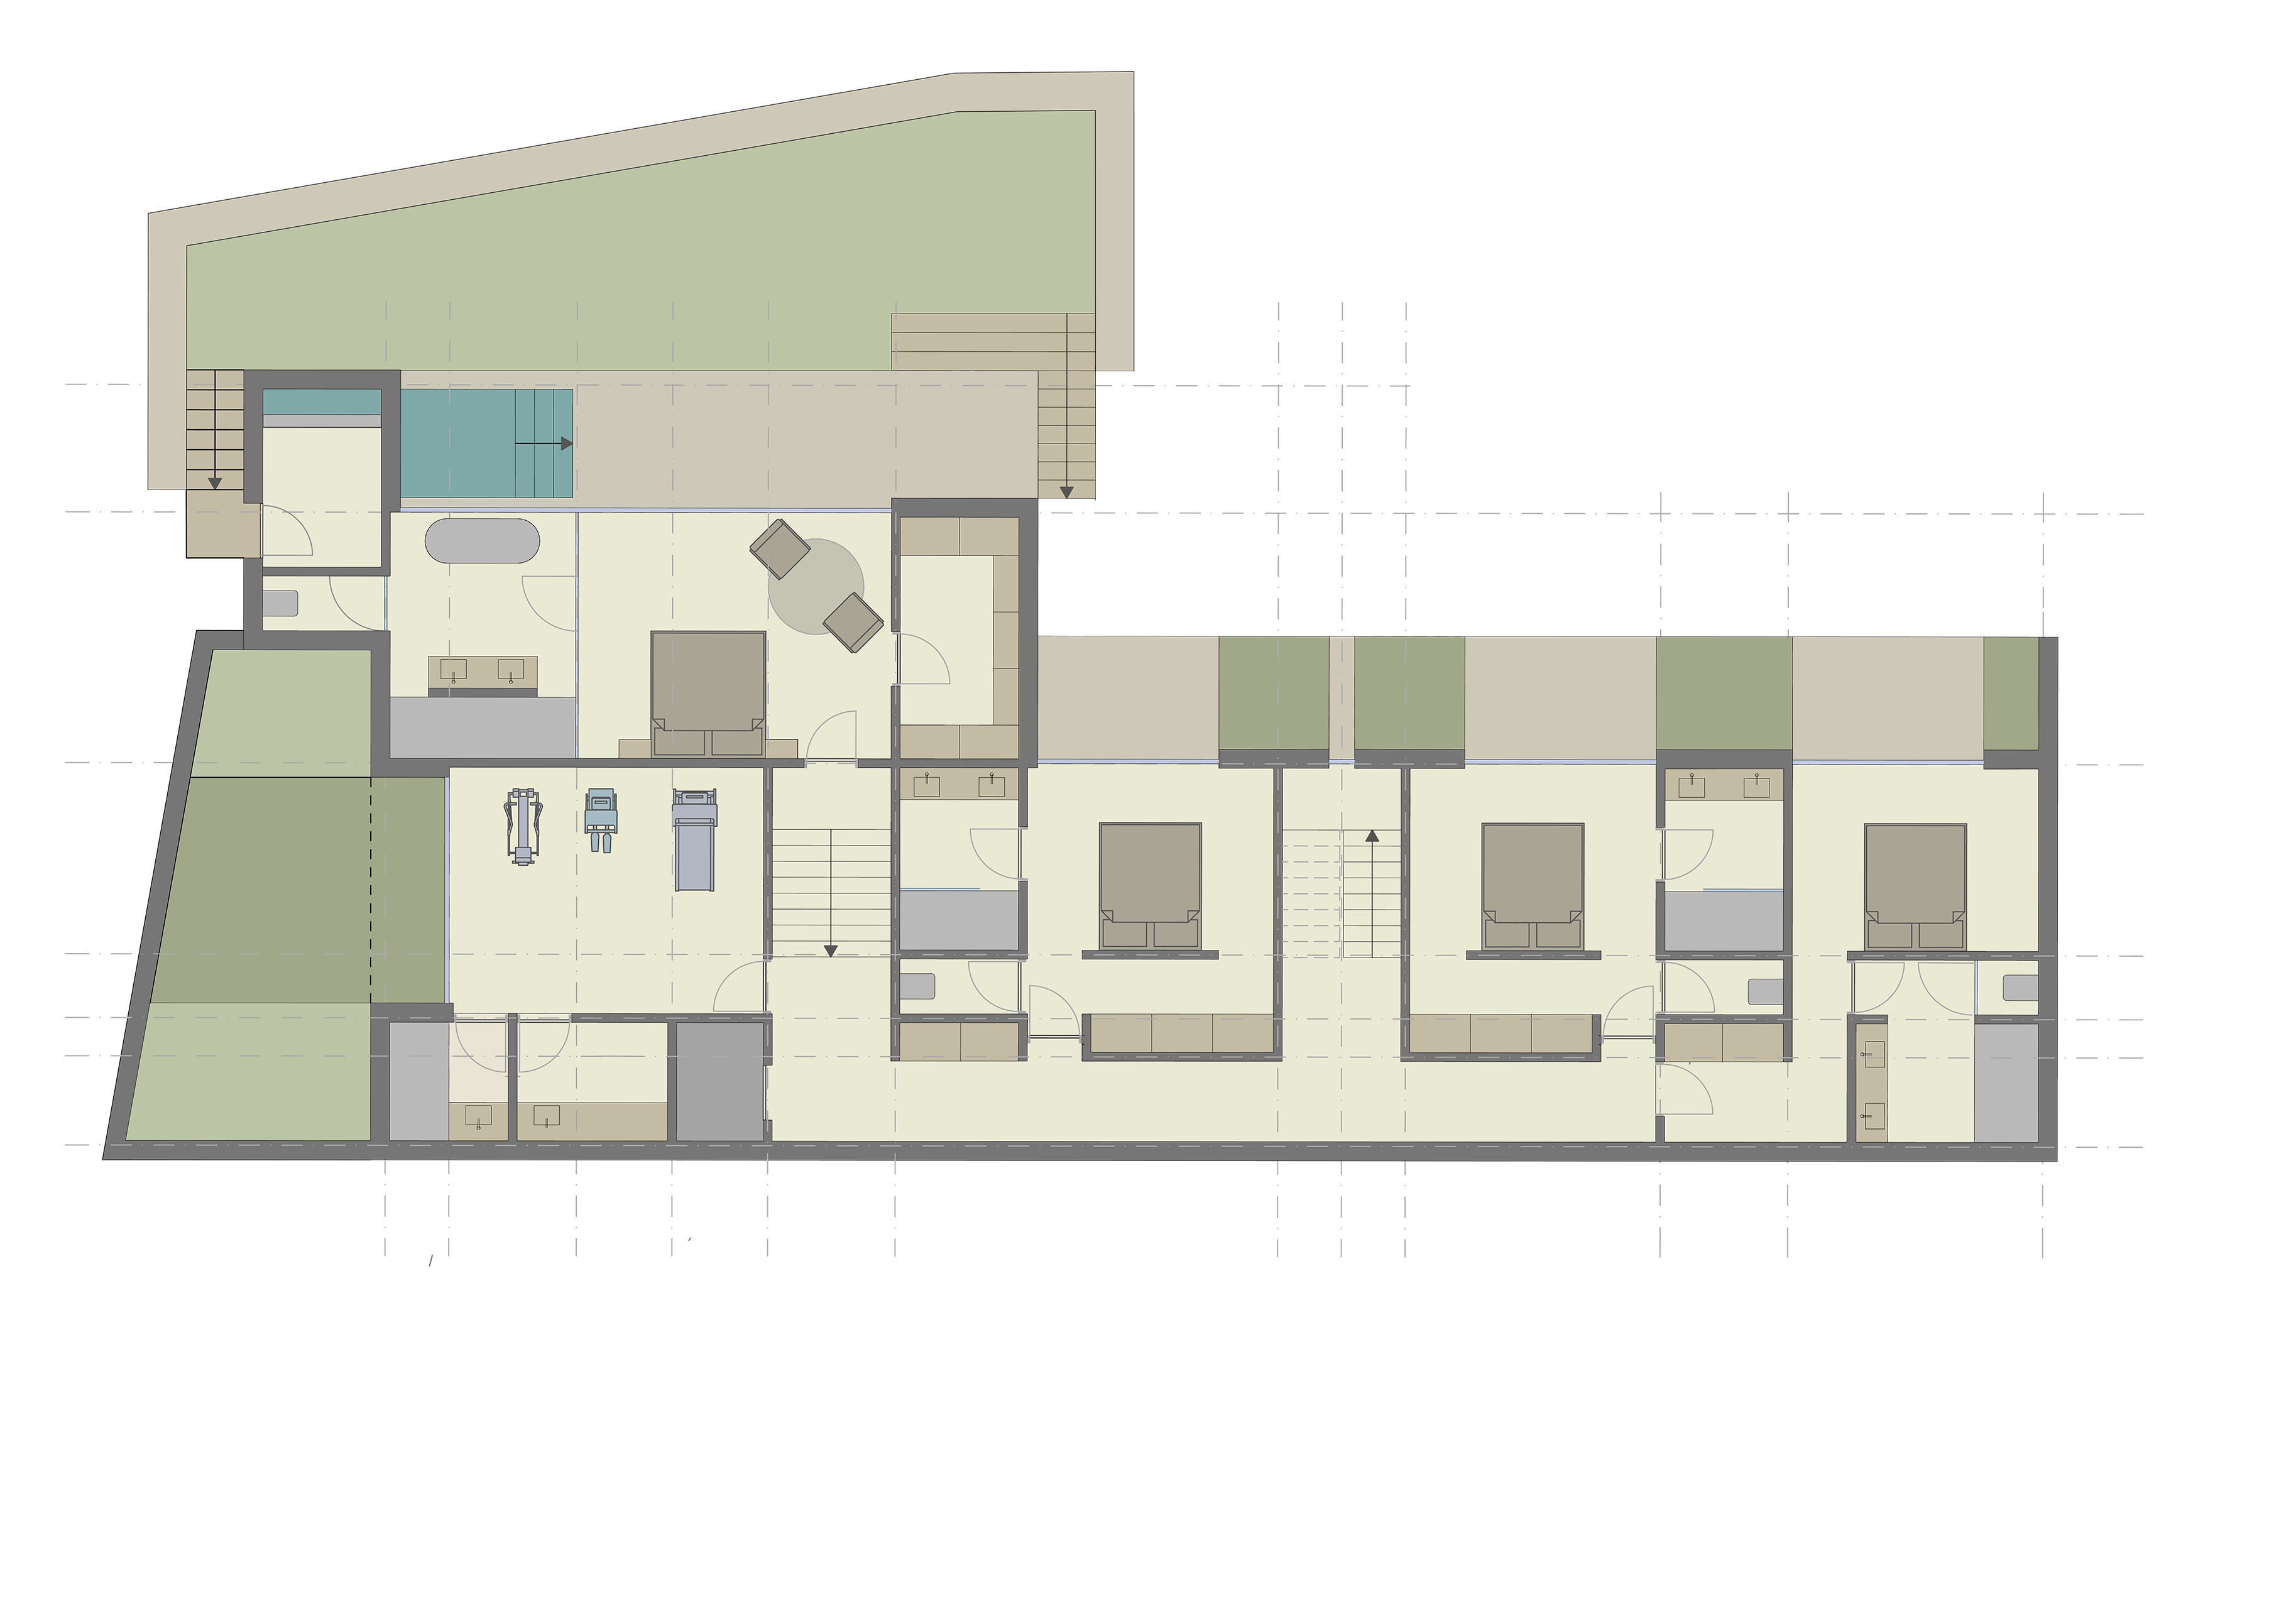
outdoor
Terraces
Outdoor bathtub
Patio
Garden
indoor
Guest rooms (3)
Multifunctional room
Laundry room
Storage room
Pool room
metrics
Technics pool – 5,19 m²
Master bathroom – 12,95 m²
Master bedroom – 19,08 m²
Dressroom – 7,18 m²
Polyvalent room – 19,38 m²
Laundry – 4,22 m²
Storage/bathroom – 3,33 m²
Corridor – 35,18 m²
Guest bedroom 1 – 17,07 m²
Guest bathroom 1 – 7,37 m²
Guest bedroom 2 – 17,07 m²
Guest bathroom 2 – 7,37 m²
Guest bedroom 3 – 17,35 m²
Guest bathroom 3 – 7,75 m²
Total of 180,67 m² (inside walls)
indoor
Guest rooms (3)
Multifunctional room
Laundry room
Storage room
Pool room
The project showed on this website has a building license but is not yet build. All the pictures on this website are made in similar projects designed by the same architect in the same area.
Finishings and materials will be similar in the proposed project, but never identical. Photos: Mireille Roobaert and A-PLUS VILLAS. All rights reserved. Content subject to minor changes without an impact on price, quality, surface area or design.
